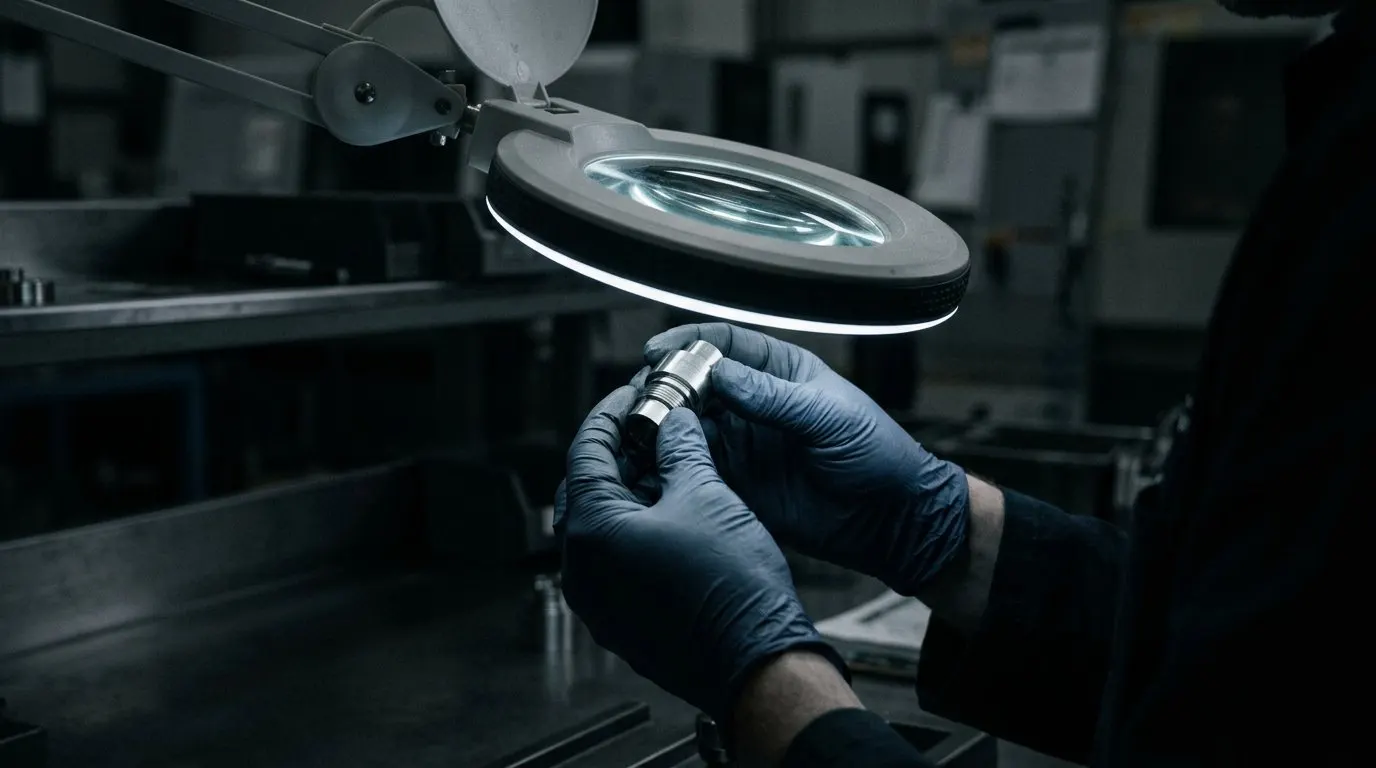
Quality inspection of automotive parts at receiving, on the line, or in a warehouse, following the customer’s work instruction: visual and attribute inspection, with our own personnel and on-site supervision. As an inspection company with ISO 9001:2015 certification and REPSE (Mexico’s Registry of Specialized Service Providers) registration, we serve plants in San Luis Potosí and the Bajío region.
To quote: part number, defect or characteristic to check, quantity, location, and shift.
It Is the Most Costly Confusion in Quality Management.
When a plant commits to 100% inspection, it is usually understood that the defect will no longer escape. That is not the case. Human visual inspection has a detection rate that rarely exceeds 80 to 90 percent sustained, and it decreases as the shift progresses, as the defect becomes more subtle and the actual defect rate is lower — because when almost everything is fine, the eye stops expecting the defect.
This is not an argument against inspection. It is the reason why inspection is designed, not improvised.
What increases the actual detection rate: a criterion with physical limit samples instead of verbal descriptions; rotation of inspectors before attention is lost; lighting and working position appropriate to the defect being sought; and cross-checking on a fraction of the material already inspected, to measure the effectiveness of the service itself.
That last point is the one that almost no one does, and the one that distinguishes a measured service from a declared one.
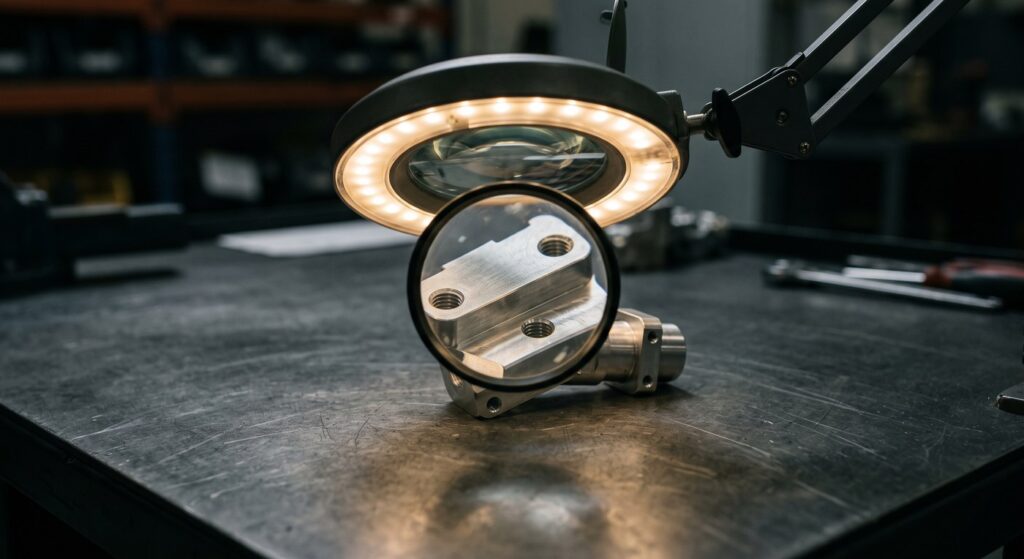
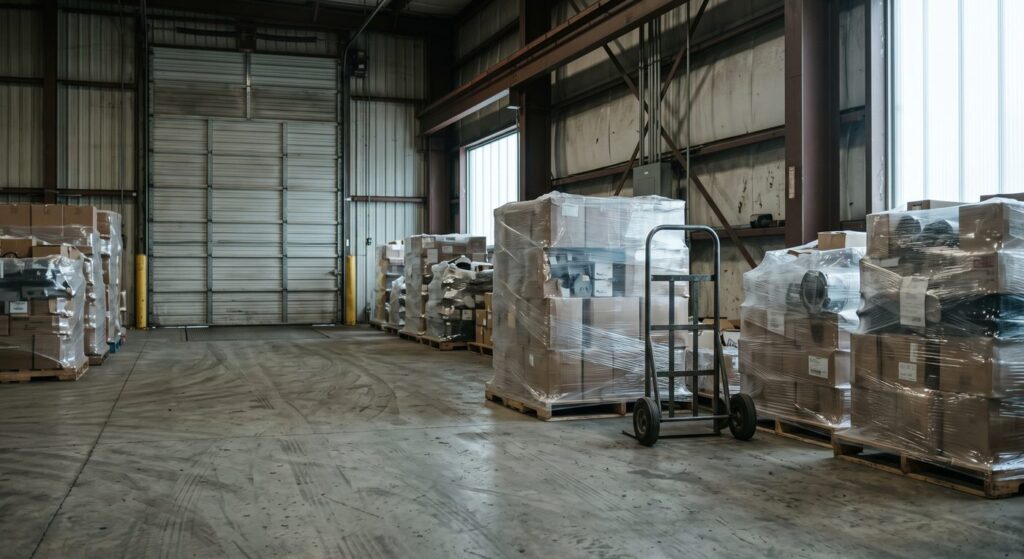
Material from the supplier enters production in whatever condition it arrives. If it has a defect and no one checked it, that defect moves forward: it gets assembled, shipped, and shows up at the customer’s plant with all the accumulated cost on top.
Incoming inspection cuts that chain at the cheapest point. We work at the receiving dock or in the warehouse, against the criteria the customer defines, with a report for each lot received.
Our own personnel under REPSE registration ARR197/2024, with documented training on each service’s specific criteria before touching the first part. On-site supervision on every shift.
The training file of the assigned personnel is available for customer audit.
Per-shift report with quantity inspected, conforming, and nonconforming, broken down by defect type. Identification of verified material. Segregation of nonconforming material. And segmentation by shift, lot, or characteristic when the customer requires it for analysis.

Management system certified to ISO 9001:2015 and REPSE registration ARR197/2024 with Mexico’s Ministry of Labor (STPS), verifiable in the public registry. The complete file is available for supplier onboarding.
RIDYS Group provides in-plant part quality inspection services for the automotive industry in San Luis Potosí and the Bajío region. Services based on verification, examination, measurement, comparison, or testing with laboratory equipment, intended to ensure compliance with the quality requirements of components, products, and materials.
Inspection services are usually performed as sampling or as full (100%) inspection, in which important quality, functional, or dimensional characteristics are inspected on part of the parts or on all of them, respectively. Inspection services can be classified as partial inspection or sampling, attribute inspection, and variables inspection.
Sampling inspection is a procedure in which only a portion or sample of a lot is checked to estimate its quality through probability calculations. Sampling is used when the goal is to reduce inspection fatigue, time, and cost. However, this type of inspection should be considered less reliable, because there is a risk that it fails due to the statistical nature of the process.
In general terms, we can classify these probability risks as type I errors, which occur when materials that meet the required quality specifications are rejected, and type II errors, which occur when materials that do not meet the required quality specifications are accepted.
Attribute inspection is the type of inspection of random samples of units in which each item or product is classified as acceptable or defective according to certain attributes; that is, it determines whether the material meets the specification or not, regardless of the measured value of the characteristic. For attribute inspection, sample size and the interval between samples should be such that approximately 5% of production is inspected. In very high-volume processes that do not present frequent problems, or where the percentage of defective production is not severe, this percentage can be reduced below 5%, with a recommended minimum of 25 parts per sample to establish adequate process behavior.
Variables inspection consists of measuring and recording a value in which a specific quality characteristic is measured on a continuous scale to check its variation. The statistical methods for variables inspection assume a normal distribution, not a proportion distribution as in attribute inspection. With the measurements obtained, a statistic is calculated, generally based on the sample mean and standard deviation, and depending on how that statistic compares with an allowable value, the entire lot is accepted or rejected.

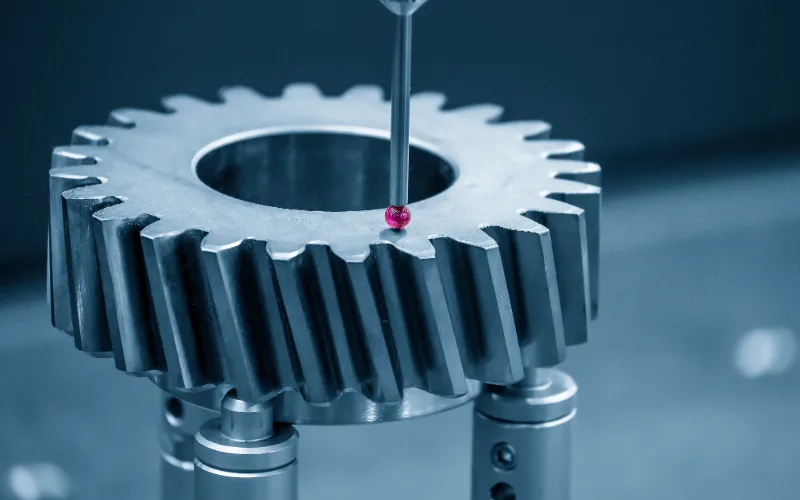
Inspection services are carried out with quality measures and control tools to ensure the process is run professionally and adapted to the needs of the company that hires us.
It is the verification of parts against the criteria the customer defines (drawing, specification, limit sample, or visual aid) to separate conforming from nonconforming material before it reaches the line or the end customer. RIDYS performs it at the plant, in a warehouse, or at receiving.
Inspection verifies and classifies. The sorting is a 100% inspection of a suspect lot to contain a problem. The rework corrects the part with an operation approved by the customer and inspects it again.
The customer’s. We document them in writing before starting and reflect them in the work instruction and the visual aid at the station.
With per-shift or per-lot reporting: parts inspected, conforming, nonconforming, and defect type. Depending on the service level contracted, also a monthly executive report.
Yes, in the Bajío region and other industrial hubs, with mobilization from our base in SLP.
Yes. We hold REPSE registration ARR197/2024 with Mexico’s Ministry of Labor (STPS), current and verifiable IMSS and INFONAVIT contributions, and an ISO 9001:2015 certified management system.
Describe the material, the defect, and the volume, and we will send back a proposal with rate, start-up time, and reporting scheme.
RIDYS Group · Av. Universidad 1085, Azteca Norte, 78310 San Luis Potosí, S.L.P. · Phone: 444 171 4514
